Warehouse Building
Industrial Warehouse
Bloomington, IL
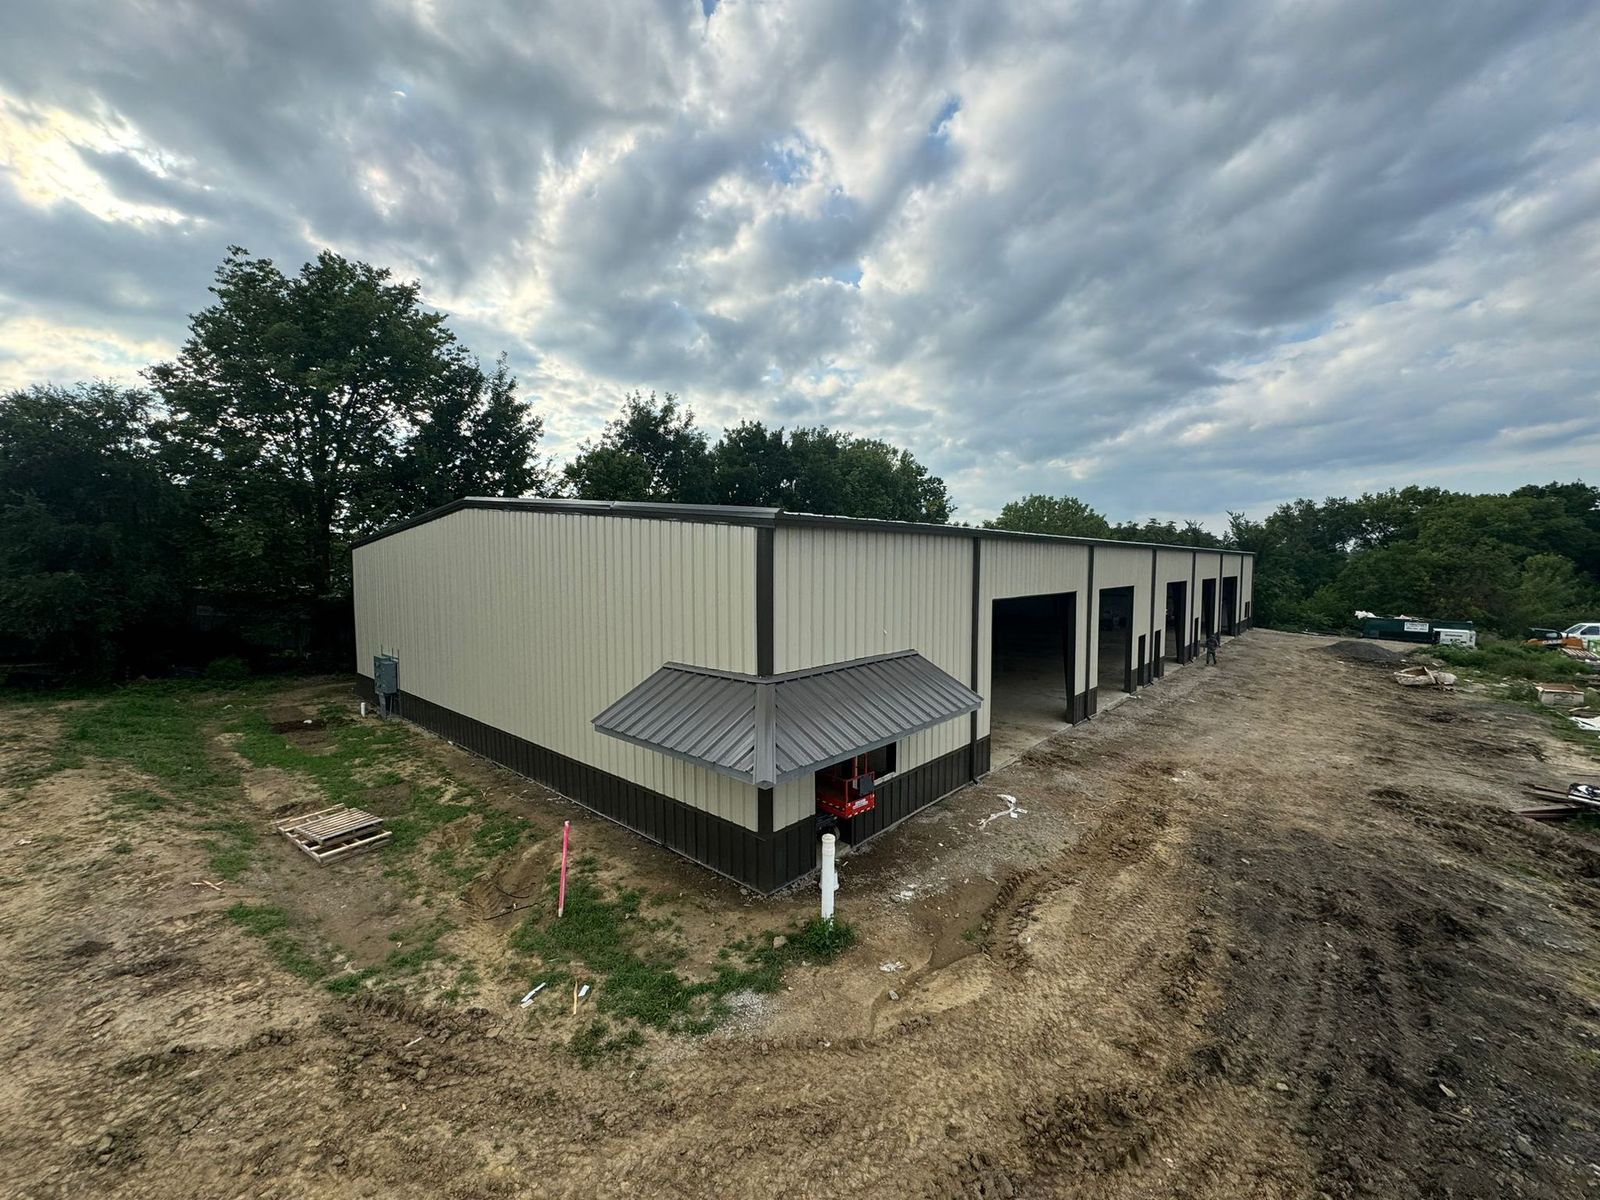
A purpose-built warehouse designed to support efficient storage, logistics, and long-term operational demands. This project balances structural performance, functional layout, and durability, delivering a modern industrial facility tailored to daily commercial use.
Project Concept
The goal was to create a flexible, high-performing warehouse that could adapt to evolving operational needs. The design prioritizes clear spans, optimized loading areas, and efficient circulation for both personnel and equipment. Simplicity, strength, and longevity guided every design and construction decision.
Our process
The project was executed with a focus on precision and coordination. From structural erection to envelope completion and interior build-out, each phase was aligned to support functionality and speed of construction. Dock areas, service zones, and internal circulation were carefully planned to maximize workflow efficiency. Materials and systems were selected for durability, low maintenance, and compliance with local and industry standards.
The Outcome
The completed warehouse will deliver a clean, efficient, and adaptable industrial environment. With generous clear heights, streamlined access points, and a robust structural system, the facility is ready to support logistics, storage, or light industrial operations. The result is a dependable, future-ready space built to perform from day one.
Project gallery
Let’s design a building you can rely on and be proud of.
We’d love to hear from you. Reach out to discuss your ideas, get a quote, or book a consultation.
Get a free quote!